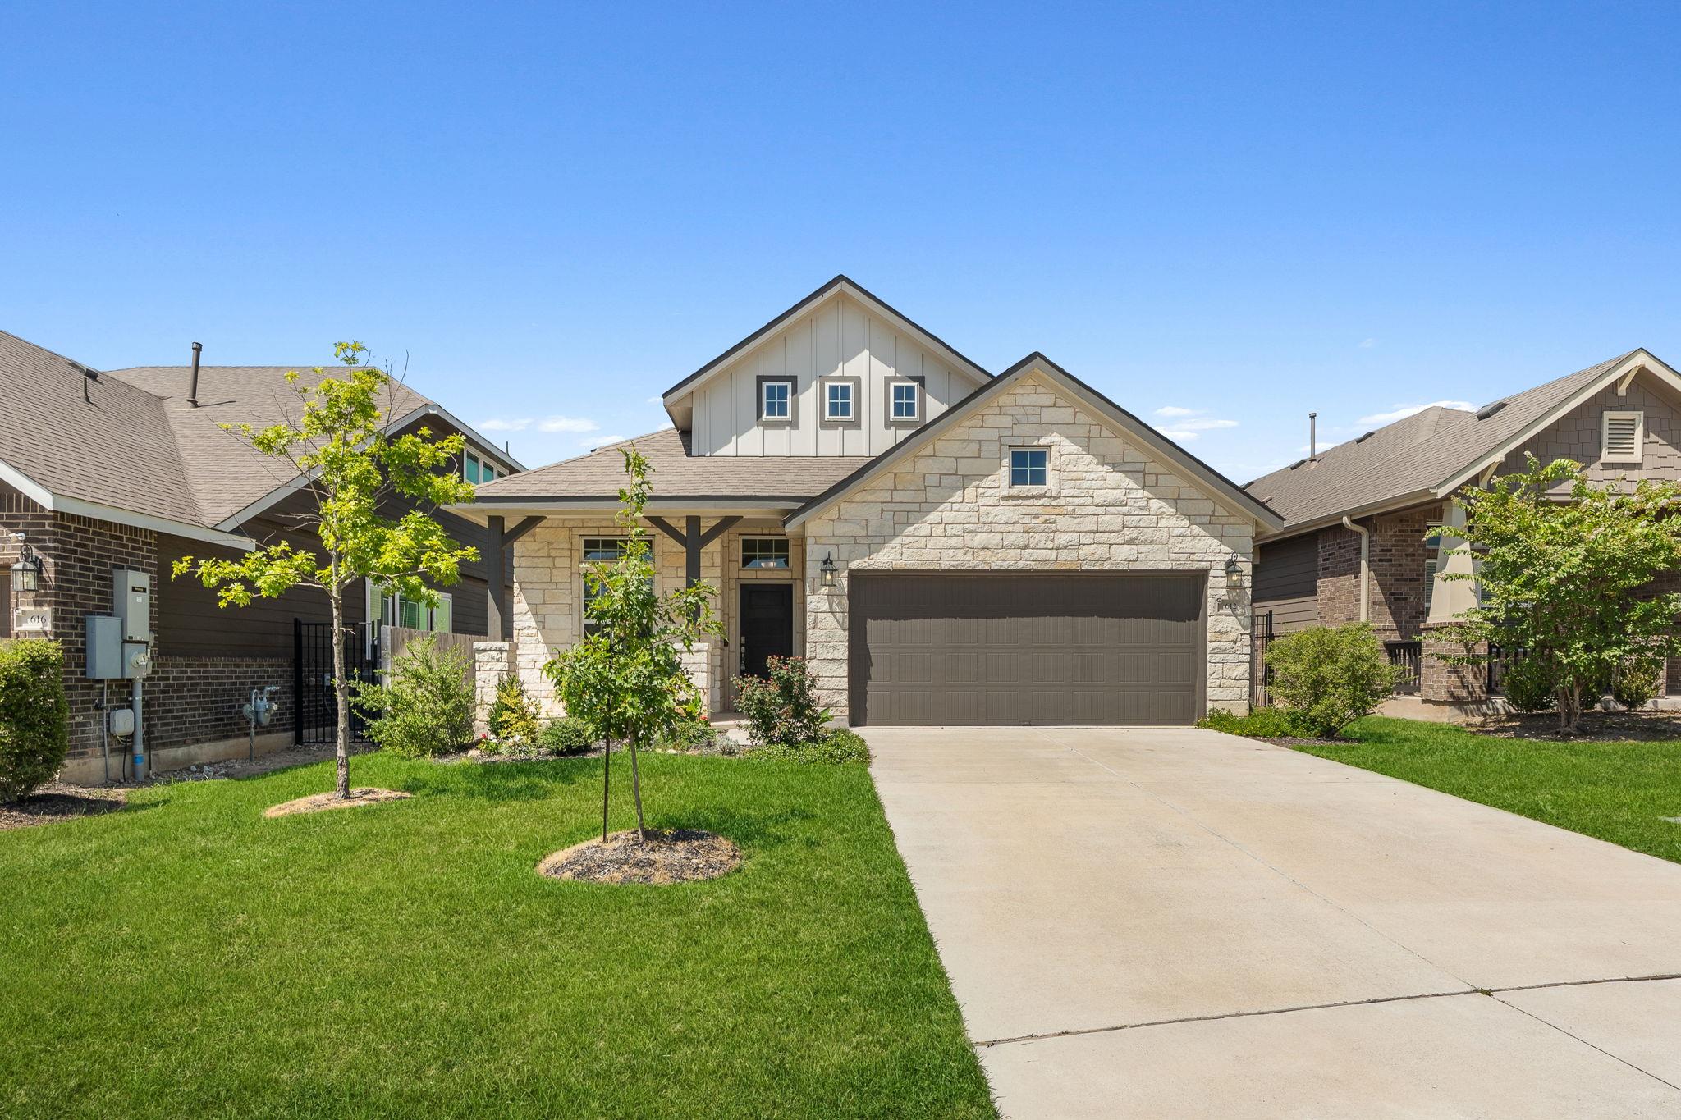
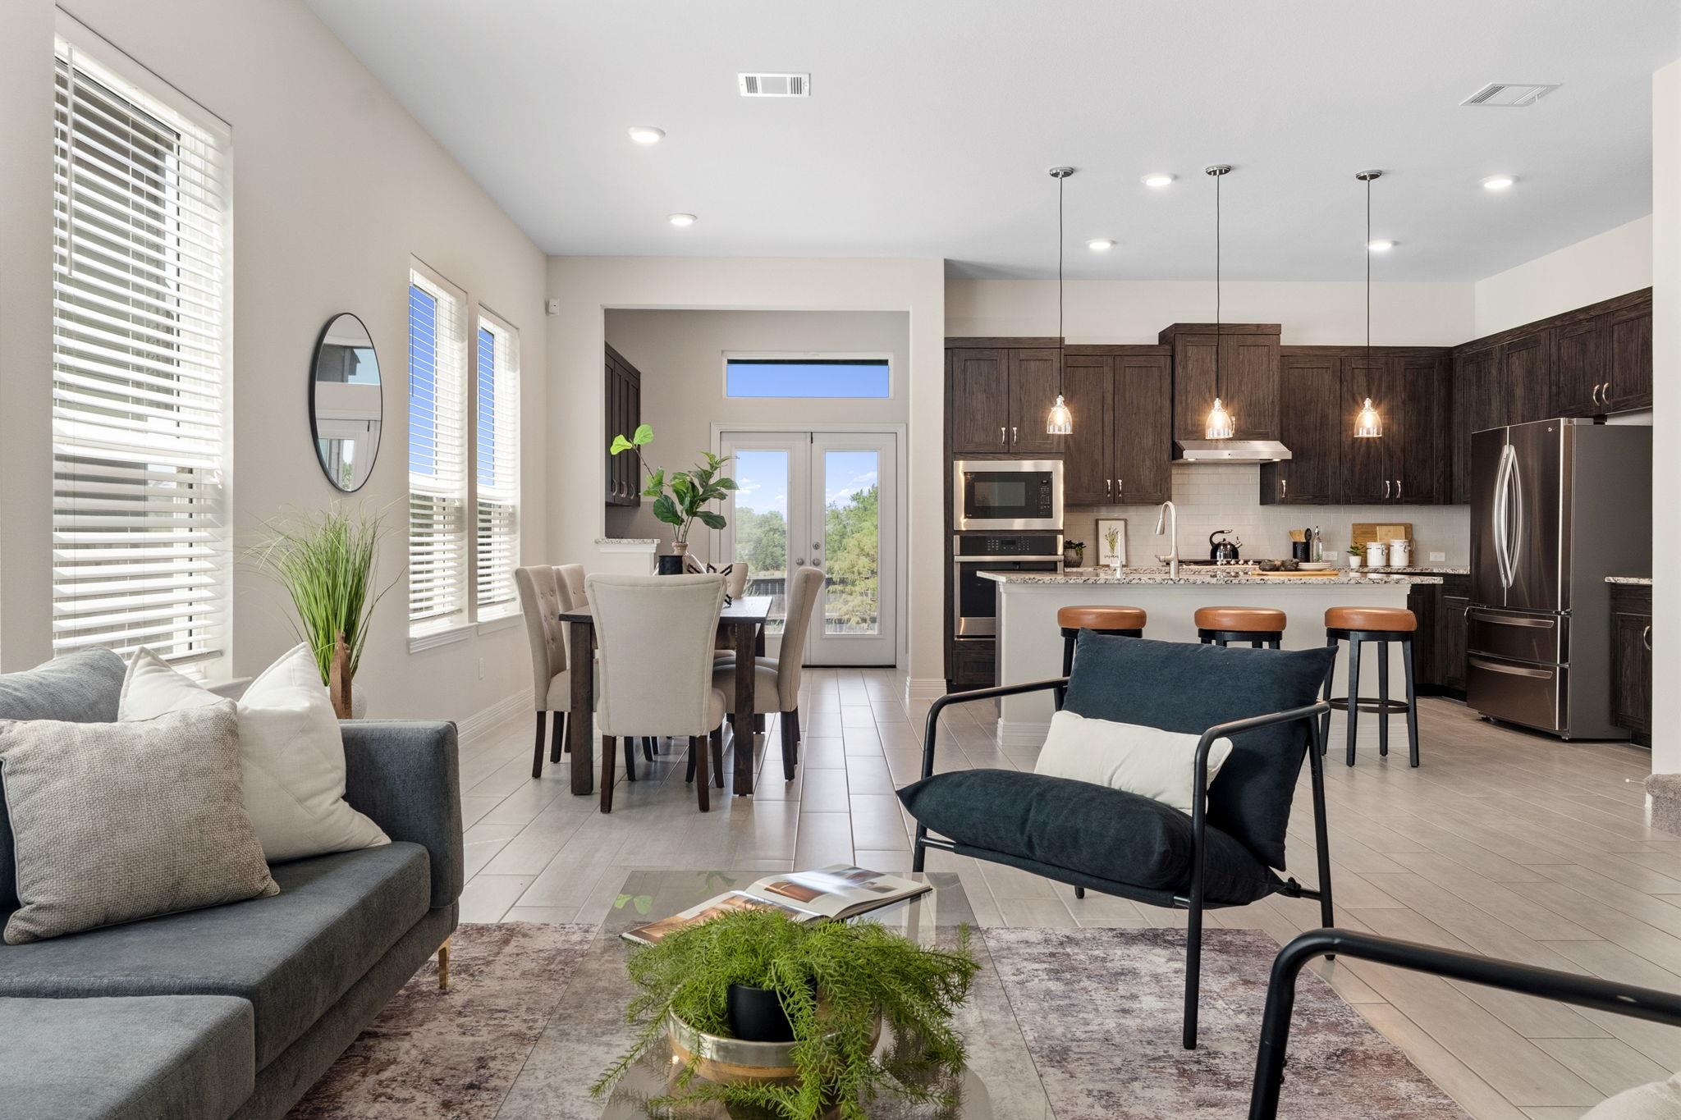
MAJOR PRICE IMPROVEMENT! Located on a quiet cul-de-sac, this Rancho Sienna home offers a peaceful setting with plenty of room to enjoy the outdoors. You’ll have all the conveniences of a modern, amenity-rich community, along with a backyard that opens up to views of the horizon. Inside, the home feels just as open and inviting, with large windows and plenty of natural light throughout the main living spaces.
The thoughtful layout is especially evident in the details, including the office just behind the kitchen. Set behind glass French doors and overlooking the backyard, it’s a comfortable spot to work from home without feeling removed from the rest of the house. The main level also includes a secondary bedroom and a spacious primary suite with a classic tray ceiling, spa-like ensuite bath, and two walk-in closets. One closet connects directly to the laundry room, adding an especially practical touch to the everyday routine.
Upstairs, the home shifts toward more casual living, with a large bonus room that can easily serve as a media room, playroom, hobby space, or second living area. Two additional bedrooms and a full bath are also located on this level. Step outside onto the second-story balcony, where you can take in the surrounding landscape and enjoy the views from above.
Life in Rancho Sienna extends well beyond the four walls of the home. Residents have access to Sienna House, with a pool, fitness center, splash pad, and community garden, along with more than 100 acres of parks and trails throughout the neighborhood.
The setting also makes everyday errands easy, with HEB nearby and downtown Georgetown just minutes away. Rancho Sienna Elementary is located within the community, while BASIS and Harmony charter schools are also close by. Spend weekends at Lake Georgetown or take advantage of easy access to HWY 29 and US-183. It’s a home that combines a comfortable neighborhood setting with the space, amenities, and convenience of Georgetown living.
Listing Snapshot
Inside Area (SqFt)
2,432 sqft
HOA/Condo/Coop Fees
$66 monthly
Sq Ft Source
Public Records
Recent Activity
| 3 weeks ago | | Price changed to $400,000 |
| 3 weeks ago | | Listing updated with changes from the MLS |
| 3 months ago | | Listing first seen on site |
General Features
Direction Faces
Northeast
Parking
AttachedConcreteCoveredDrivewayEnclosedGarageGarage Door OpenerGarage Faces FrontInside EntranceOutsidePrivateSide By Side
Property Sub Type
Single Family Residence
Security
Smoke Detector(s)
Special Circumstances
Standard
Style
Multi-level Floor PlanNo Adjoining Neighbor
Utilities
Electricity ConnectedNatural Gas ConnectedSewer ConnectedUnderground UtilitiesWater Connected
Interior Features
Appliances
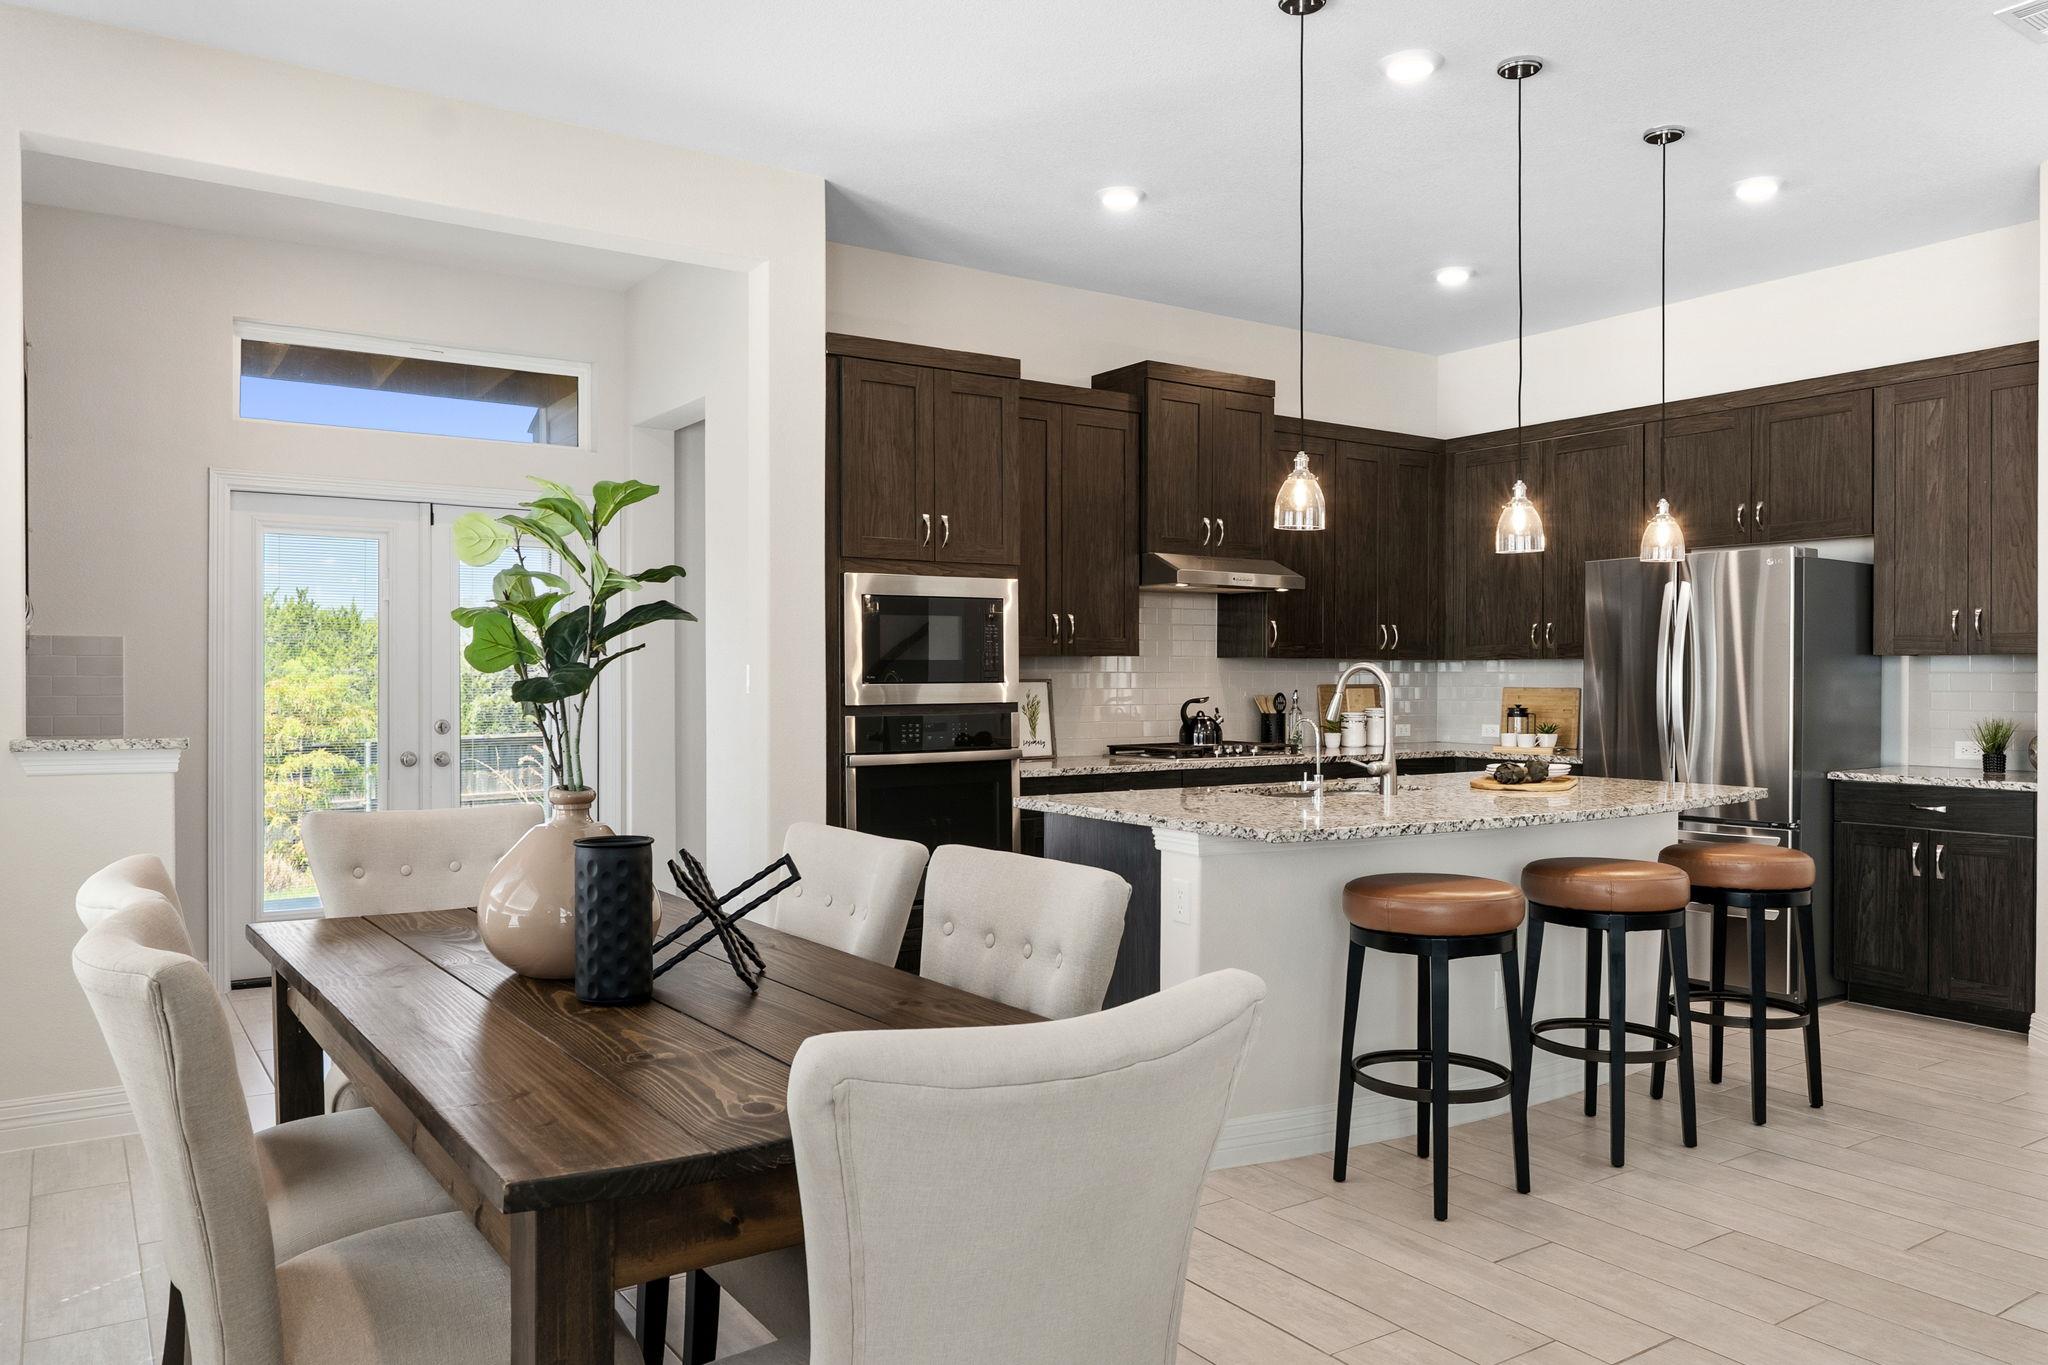
OvenBuilt-In Gas RangeDishwasherDisposalExhaust FanGas RangeMicrowaveStainless Steel Appliance(s)Range Hood
Cooling
Ceiling Fan(s)Central Air
Heating
Exhaust FanCentral
Interior
Breakfast BarCeiling Fan(s)Tray Ceiling(s)Granite CountersDouble VanityHigh Speed InternetKitchen IslandOpen FloorplanPantryRecessed LightingSoaking TubStorageWalk-In Closet(s)Master DownstairsHigh Ceilings
Laundry Features
Laundry RoomMain LevelSee RemarksInsideLower Level
Window Features
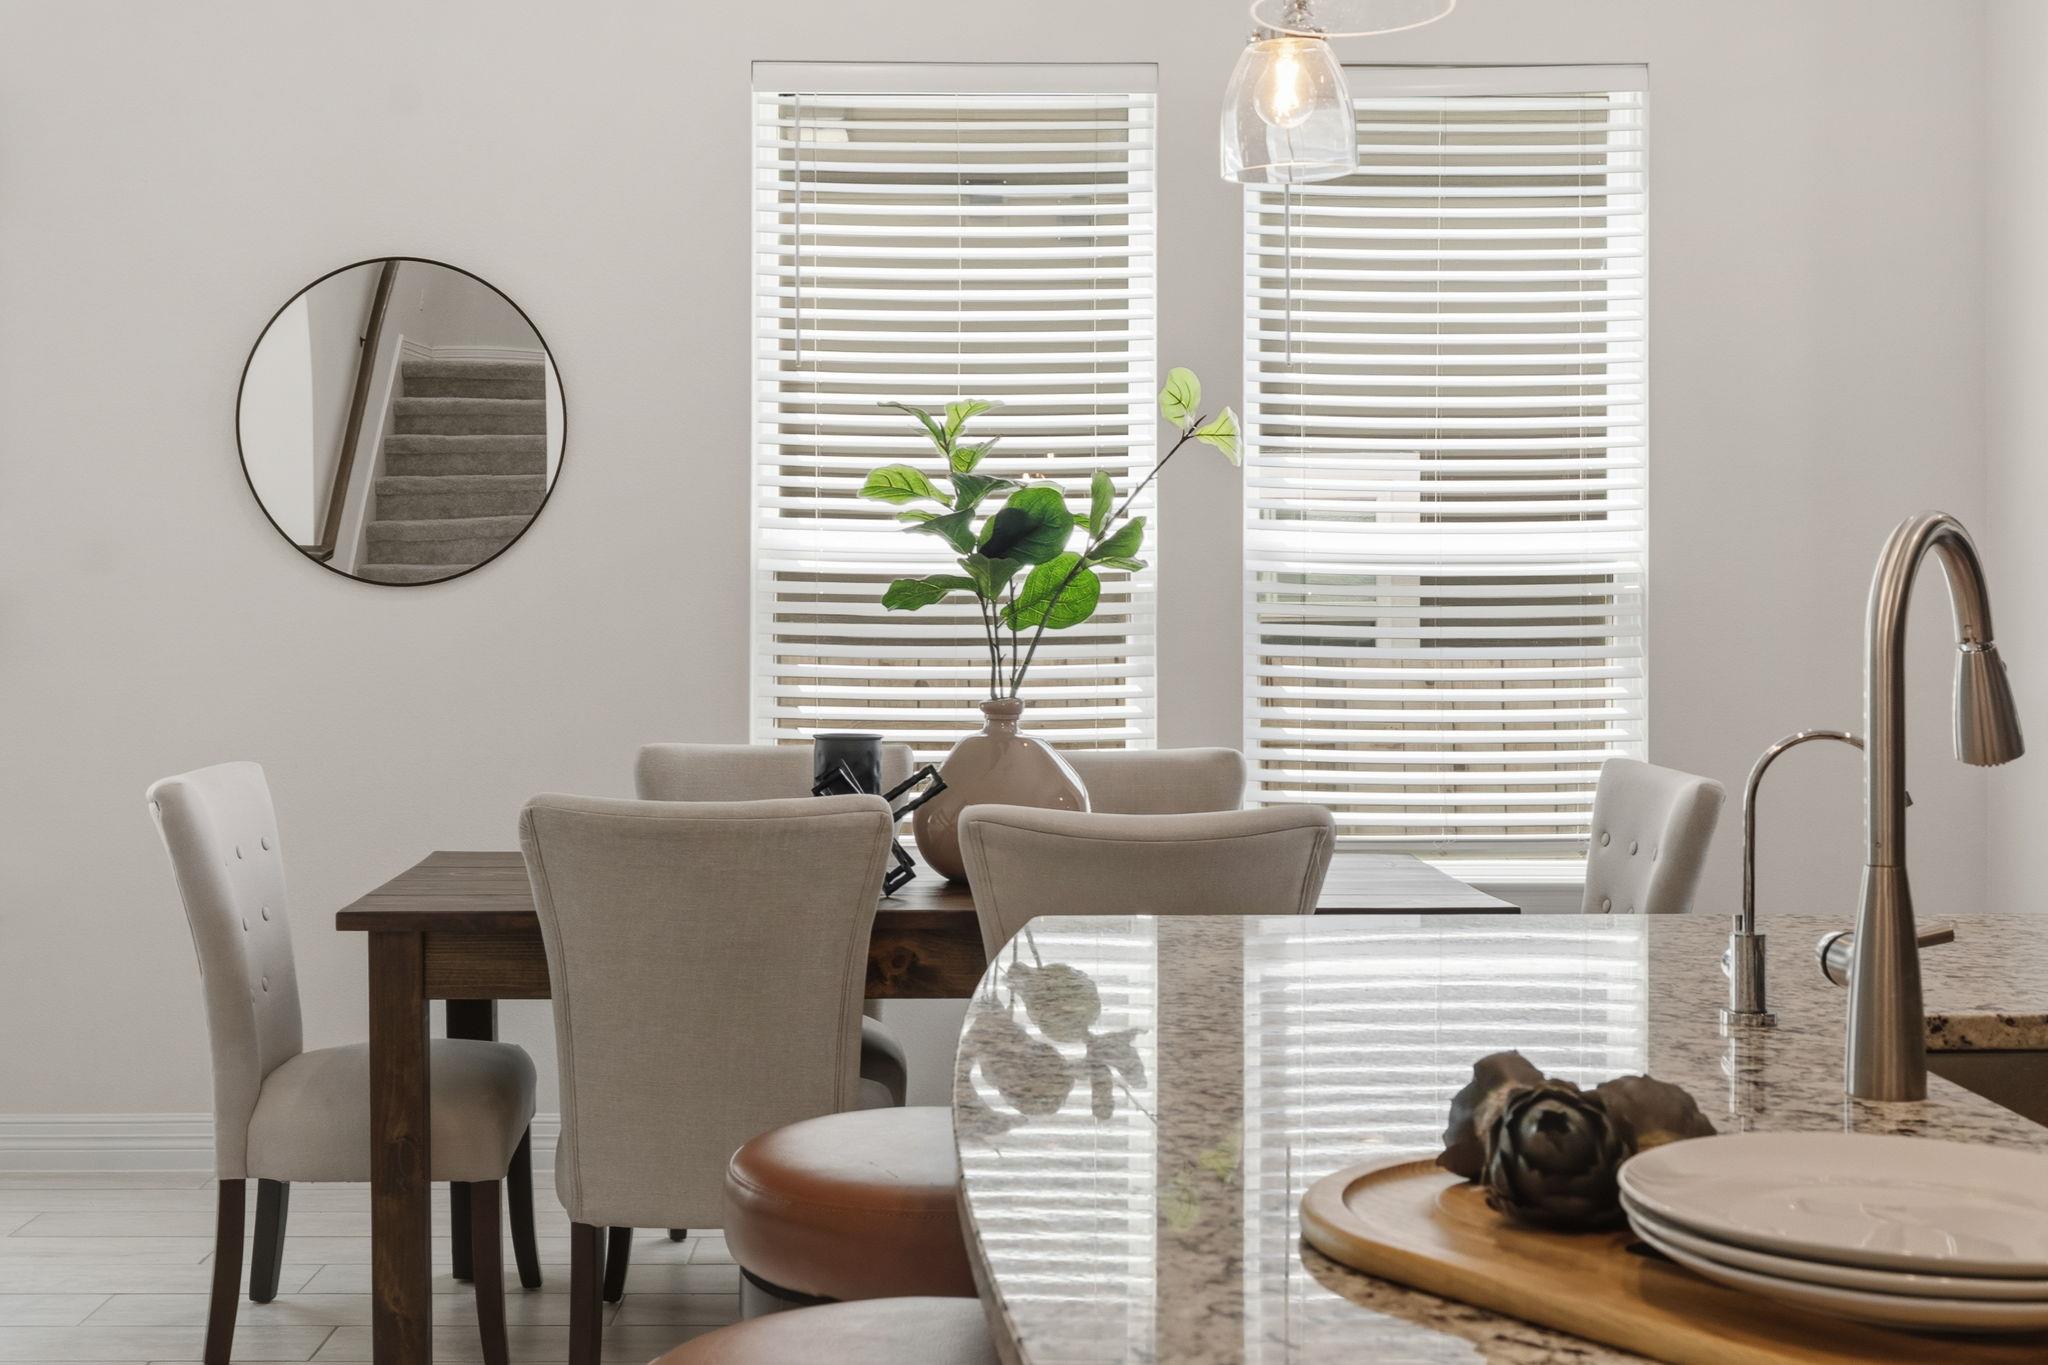
BlindsScreens
Bathroom
Level - SecondFeatures - Granite Counters
Bedroom
Level - SecondFeatures - Ceiling Fan(s), Walk-In Closet(s)
Dining Room
Level - MainFeatures - Recessed Lighting
Game Room
Level - SecondFeatures - Ceiling Fan(s)
Kitchen
Level - MainFeatures - Breakfast Bar, Granite Counters, Pantry, Recessed Lighting
Living Room
Level - MainFeatures - Ceiling Fan(s)
Office
Level - MainFeatures - Granite Counters, StorageDescription - Spacious office nook tucked behind the kitchen
Primary Bathroom
Level - MainFeatures - Granite Counters, Double Vanity, High Ceilings, Soaking Tub, Walk-In Closet(s)Description - One of the two primary walk-in closets offers direct access to the laundry room for convenience.
Primary Bedroom
Level - MainFeatures - Ceiling Fan(s), High Ceilings, Tray Ceiling(s)
Exterior Features
Construction Details
HardiPlank TypeBoard & Batten SidingVertical SidingStone Veneer
Exterior
BalconyLightingPrivate Yard
Fencing
Back YardGatePrivacyWoodWrought Iron
Lot Features
Back YardCul-De-SacFew TreesFront YardInterior LotLandscapedViews
Patio And Porch
Front Porch
View
NeighborhoodPanoramicSkylineHills
Waterview
NeighborhoodPanoramicSkylineHills
Windows/Doors
BlindsScreens
Community Features
Association Amenities
ClubhouseDog ParkFitness CenterParkPicnic AreaPlaygroundPoolTrail(s)
Association Fee Frequency
Monthly
Community Features
ClubhouseCurbsFishingFitness CenterParkPlaygroundPoolSidewalksStreet LightsSuburban
School District
Liberty Hill ISD
Financing Terms Available
CashConventionalVA Loan
Schools
School DistrictLiberty Hill ISD
Elementary SchoolRancho Sienna
Middle SchoolSanta Rita Middle
Listing courtesy of Compass RE Texas, LLC keenan@compass.com

All information provided is deemed reliable but is not guaranteed and should be independently verified. Listings courtesy of ACTRIS as distributed
by MLS GRID. The Austin Board of REALTORS®, ACTRIS and their affiliates provide the MLS and all content therein "AS IS" and without any warranty, express or implied.
Last checked - 2026-11-05 10:02 AM CST
REQUIRED DMCA NOTICE Member Participant’s IDX site must comply with The Digital Millennium Copyright Act of 1998 by including appropriate notification instructions to users. A Vendor or Member Participant that receives a DMCA notice of infringement must immediately (no later than 24 hours after receipt) notify MLS GRID at DMCAnotice@MLSGrid.com. A Member Participant’s IDX site must include the conspicuous display of the following two paragraphs: The Digital Millennium Copyright Act of 1998, 17 U.S.C. § 512 (the “DMCA”) provides recourse for copyright owners who believe that material appearing on the Internet infringes their rights under U.S. copyright law. If you believe in good faith that any content or material made available in connection with our website or services infringes your copyright, you (or your agent) may send us a notice requesting that the content or material be removed, or access to it blocked. Notices must be sent in writing by email to DMCAnotice@MLSGrid.com. “The DMCA requires that your notice of alleged copyright infringement include the following information: (1) description of the copyrighted work that is the subject of claimed infringement; (2) description of the alleged infringing content and information sufficient to permit us to locate the content; (3) contact information for you, including your address, telephone number and email address; (4) a statement by you that you have a good faith belief that the content in the manner complained of is not authorized by the copyright owner, or its agent, or by the operation of any law; (5) a statement by you, signed under penalty of perjury, that the information in the notification is accurate and that you have the authority to enforce the copyrights that are claimed to be infringed; and (6) a physical or electronic signature of the copyright owner or a person authorized to act on the copyright owner’s behalf. Failure to include all of the above information may result in the delay of the processing of your complaint.
Source: Walkscore