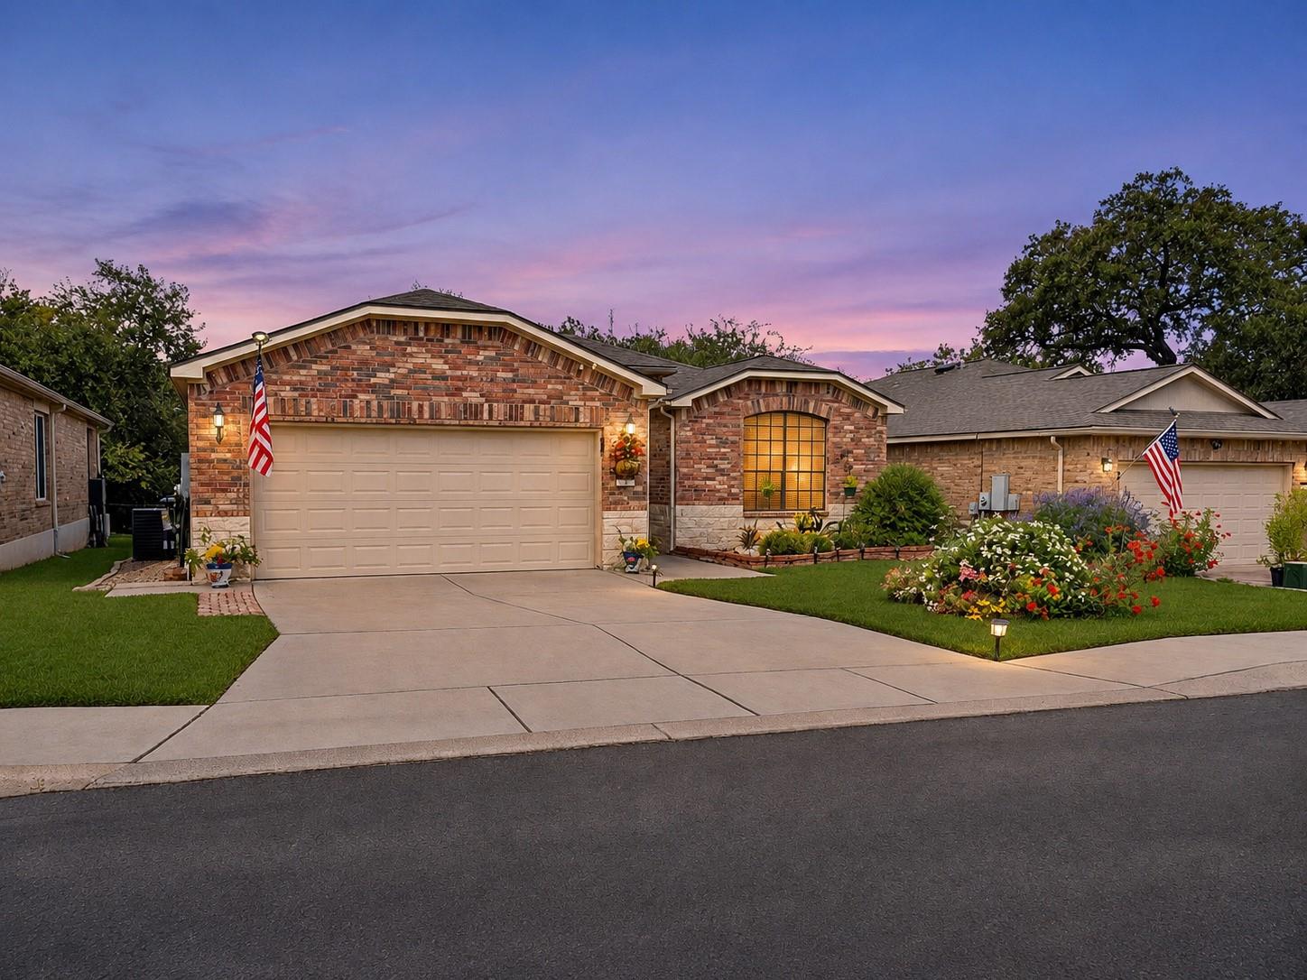
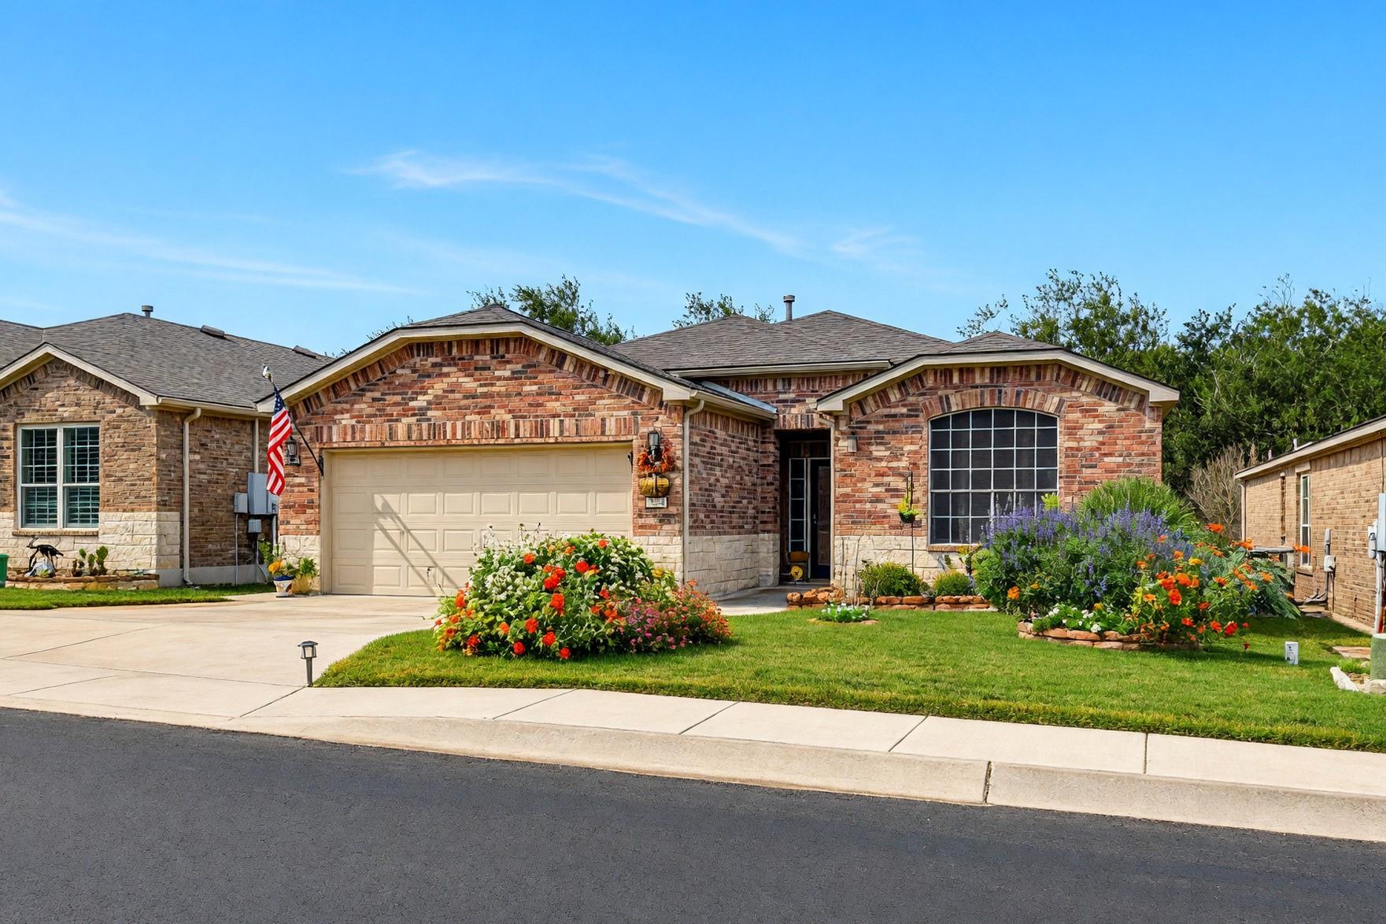
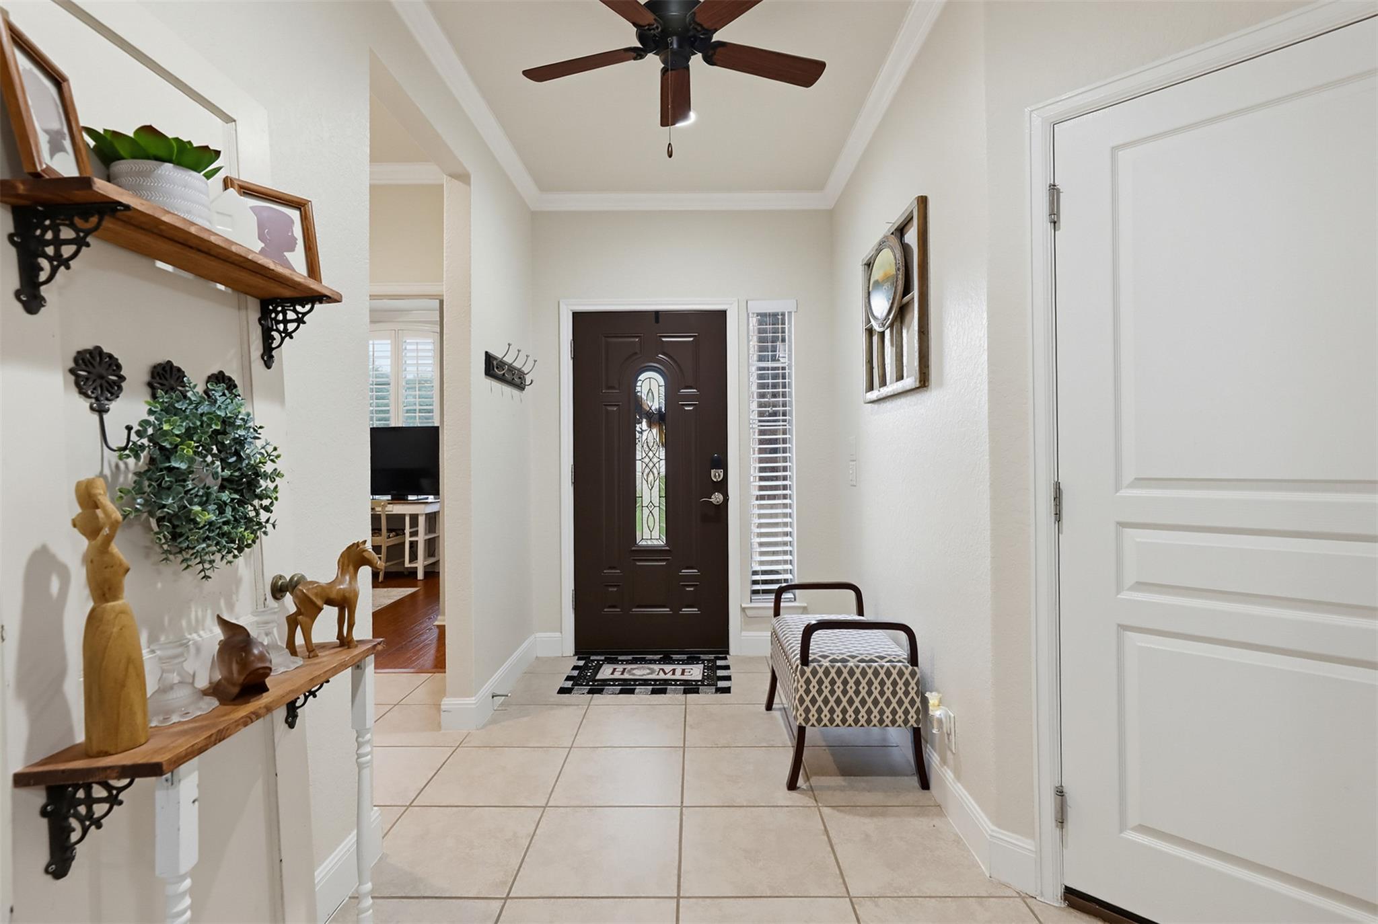
Welcome to this beautifully maintained Vernon Hill floor plan in Del Webb's sought-after 55+ community! Offering 3 bedrooms, 2 bathrooms, a dedicated study, and an oversized garage that's been finished, this home combines comfort, functionality, and thoughtful updates. Freshly painted throughout, the home feels clean and crisp while maintaining a modern yet warm and inviting atmosphere. The open-concept layout features an extended kitchen with Corian countertops, a gas stove, beautiful crown molding, and laminate wood flooring throughout the main living areas and bedrooms.
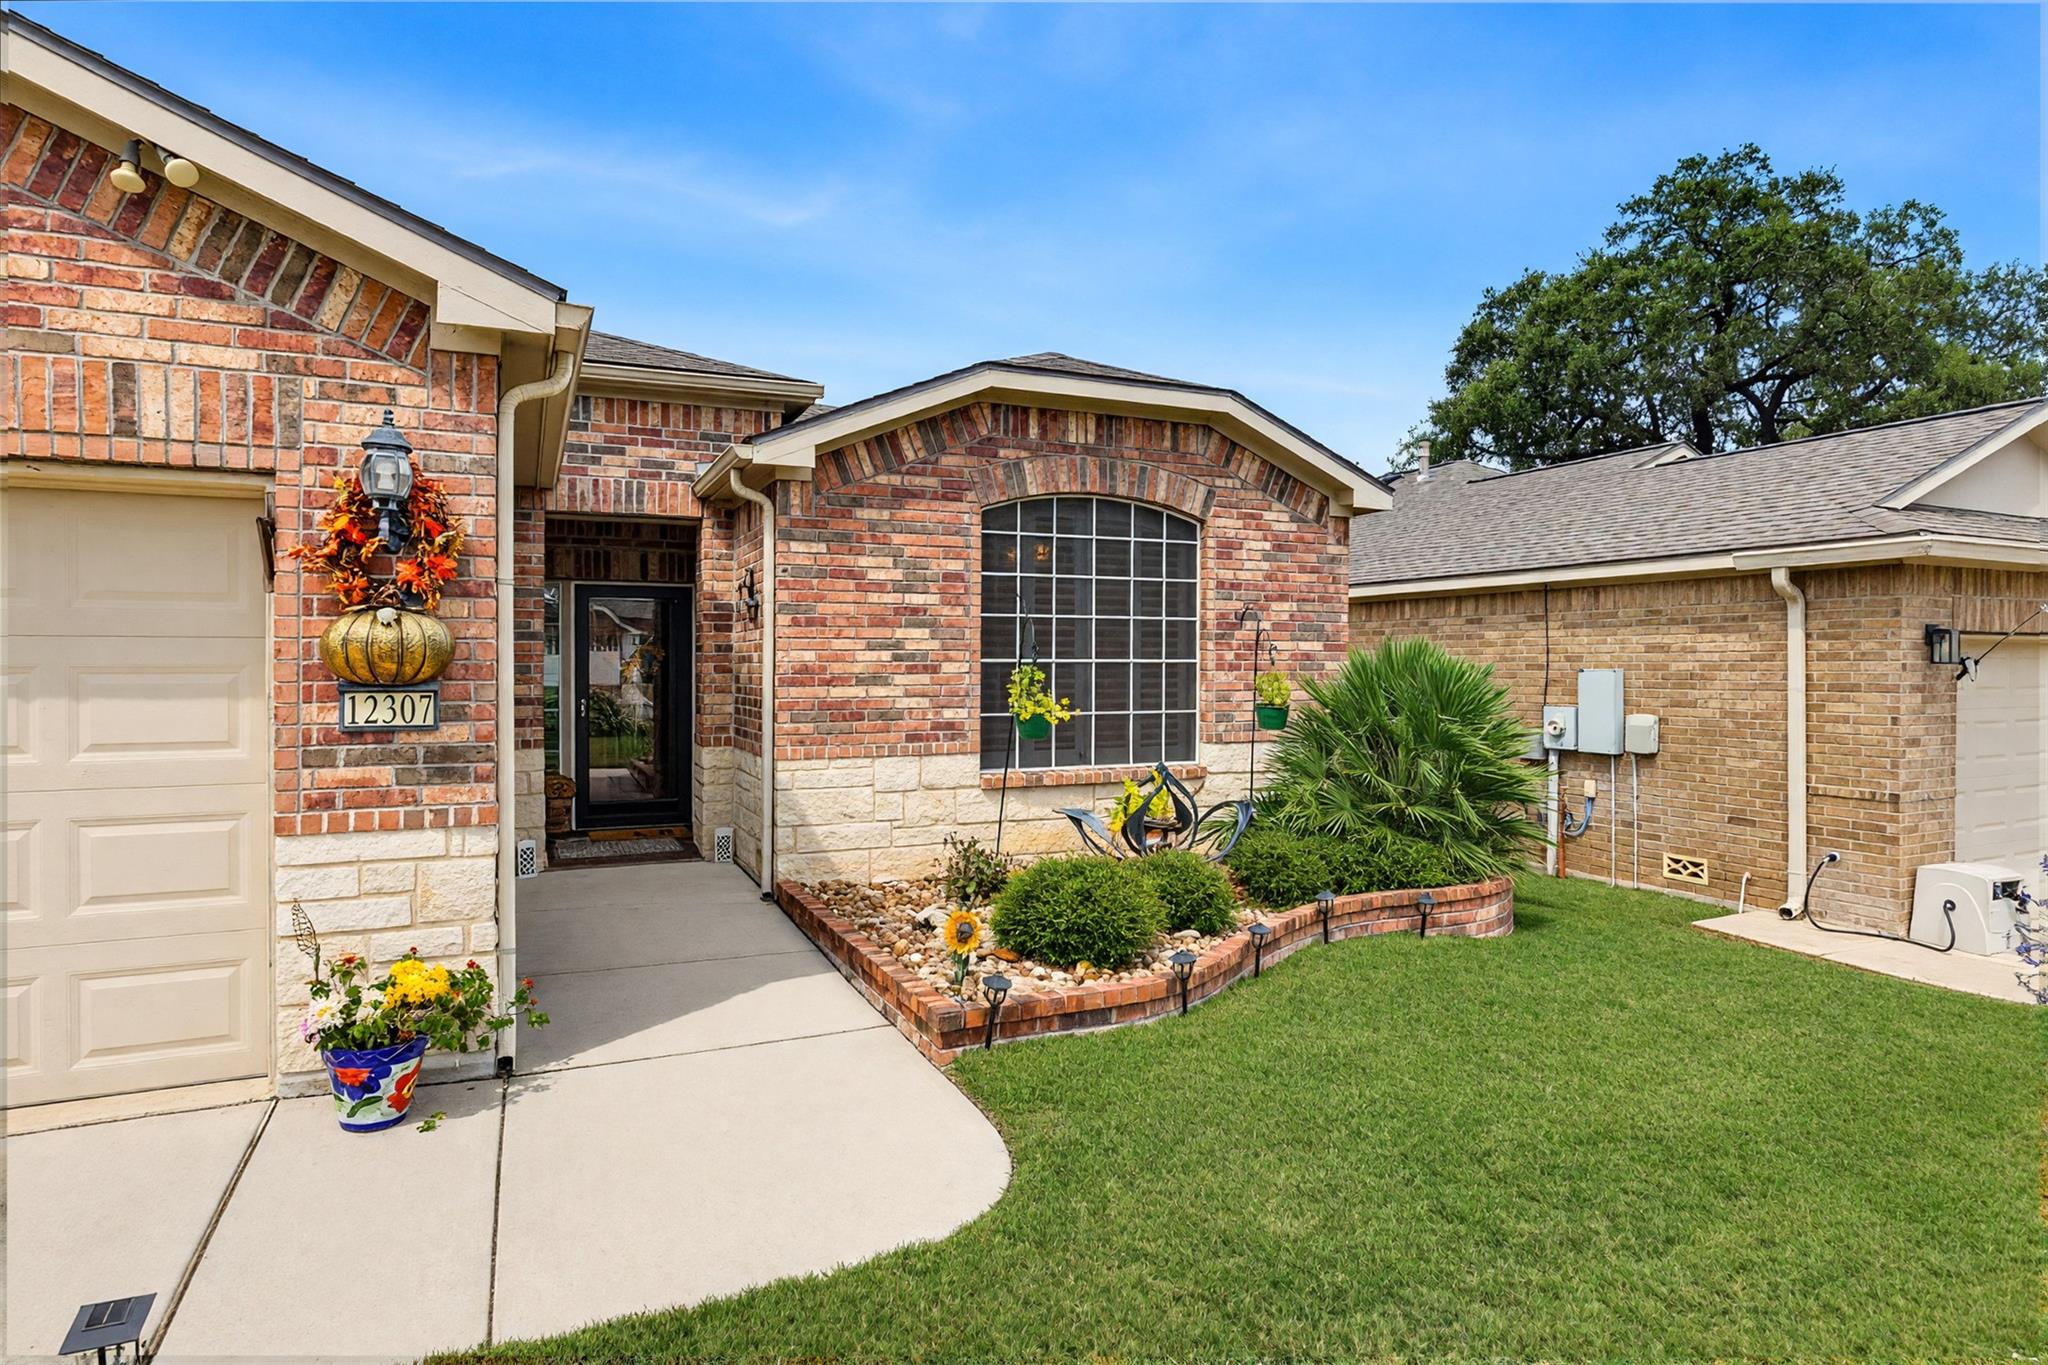
Step outside and you'll appreciate the love and care poured into the landscaping, with charming garden beds full of life in both the front and backyard. The private covered patio overlooks a peaceful greenbelt, offering the perfect setting to enjoy your morning coffee, unwind in the evenings, or simply watch the birds and nature that visit throughout the day. Tucked away on a private cul-de-sac, yet just seconds from the community's scenic hiking trails, this home offers the perfect balance of privacy and easy access to the neighborhood's amenities.
Beyond the home, enjoy resort-style living with access to a 28,000-square-foot amenity center featuring a fitness center, indoor and outdoor pools, pickleball, tennis, bocce ball, walking trails, and more! Conveniently located near shopping, dining, and medical facilities, this home offers a beautiful balance of comfort, community, and lifestyle.
Listing Snapshot
Inside Area (SqFt)
1,979 sqft
HOA/Condo/Coop Fees
$185.33 monthly
Sq Ft Source
Public Records
Recent Activity
| yesterday | | Status changed to Active |
| yesterday | | Listing updated with changes from the MLS |
| 2 days ago | | Listing first seen on site |
General Features
Disclosures
Seller Disclosure
Green Energy Efficient
AppliancesWindows
Parking
GarageGarage Faces Front
Property Sub Type
Single Family Residence
Security
Carbon Monoxide Detector(s)PrewiredSecurity SystemSecurity System OwnedSmoke Detector(s)
Special Circumstances
Standard
Utilities
Electricity Available
Interior Features
Appliances
CooktopDishwasherDryerGas CooktopGas RangeMicrowaveOvenGas OvenRangeRefrigeratorFree-Standing RefrigeratorStainless Steel Appliance(s)WasherWasher/Dryer
Cooling
Ceiling Fan(s)Central Air
Interior
Breakfast BarBuilt-in FeaturesCeiling Fan(s)Crown MoldingDouble VanityEat-in KitchenEntrance FoyerKitchen IslandOpen FloorplanPantryRecessed LightingWalk-In Closet(s)Master DownstairsHigh Speed Internet
Laundry Features
Main Level
Window Features
BlindsENERGY STAR Qualified WindowsPlantation ShuttersScreensShutters
Exterior Features
Construction Details
Brick
Exterior
GardenPrivate Yard
Fencing
Back YardFencedWrought Iron
Lot Features
GreenbeltBack YardCul-De-SacGardenLandscaped
Patio And Porch
CoveredDeckPatioPorchRear Porch
View
Park/GreenbeltTrees/Woods
Waterview
Park/GreenbeltTrees/Woods
Windows/Doors
BlindsENERGY STAR Qualified WindowsPlantation ShuttersScreensShutters
Community Features
Association Amenities
Dog ParkFitness CenterGatedParkPicnic AreaPoolRacquetballTennis Court(s)Trail(s)
Association Fee Frequency
Quarterly
Community Features
Fitness CenterGatedParkPoolRacquetballTennis Court(s)
School District
Alamo Heights Isd
Financing Terms Available
CashConventionalFHAVA Loan
Schools
School DistrictAlamo Heights Isd
Elementary SchoolOutside School District
Middle SchoolOutside School District
High SchoolOutside School District
Listing courtesy of eXp Realty, LLC Sarahzhomes@gmail.com

All information provided is deemed reliable but is not guaranteed and should be independently verified. Listings courtesy of ACTRIS as distributed
by MLS GRID. The Austin Board of REALTORS®, ACTRIS and their affiliates provide the MLS and all content therein "AS IS" and without any warranty, express or implied.
Last checked - 2026-11-13 09:40 PM CST
REQUIRED DMCA NOTICE Member Participant’s IDX site must comply with The Digital Millennium Copyright Act of 1998 by including appropriate notification instructions to users. A Vendor or Member Participant that receives a DMCA notice of infringement must immediately (no later than 24 hours after receipt) notify MLS GRID at DMCAnotice@MLSGrid.com. A Member Participant’s IDX site must include the conspicuous display of the following two paragraphs: The Digital Millennium Copyright Act of 1998, 17 U.S.C. § 512 (the “DMCA”) provides recourse for copyright owners who believe that material appearing on the Internet infringes their rights under U.S. copyright law. If you believe in good faith that any content or material made available in connection with our website or services infringes your copyright, you (or your agent) may send us a notice requesting that the content or material be removed, or access to it blocked. Notices must be sent in writing by email to DMCAnotice@MLSGrid.com. “The DMCA requires that your notice of alleged copyright infringement include the following information: (1) description of the copyrighted work that is the subject of claimed infringement; (2) description of the alleged infringing content and information sufficient to permit us to locate the content; (3) contact information for you, including your address, telephone number and email address; (4) a statement by you that you have a good faith belief that the content in the manner complained of is not authorized by the copyright owner, or its agent, or by the operation of any law; (5) a statement by you, signed under penalty of perjury, that the information in the notification is accurate and that you have the authority to enforce the copyrights that are claimed to be infringed; and (6) a physical or electronic signature of the copyright owner or a person authorized to act on the copyright owner’s behalf. Failure to include all of the above information may result in the delay of the processing of your complaint.
Source: Walkscore

Did you know? You can invite friends and family to your search. They can join your search, rate and discuss listings with you.